The full portfolio.
Every rendering starts with the real parcel — its trees, grading, and neighbors — so what you see here is what actually gets built, not a marketing fantasy. Browse development renderings, land sale visualizations, and resident impact studies below.
From raw parcel to realistic view.
Neighbor Development View — Raw Parcel to Finished Build
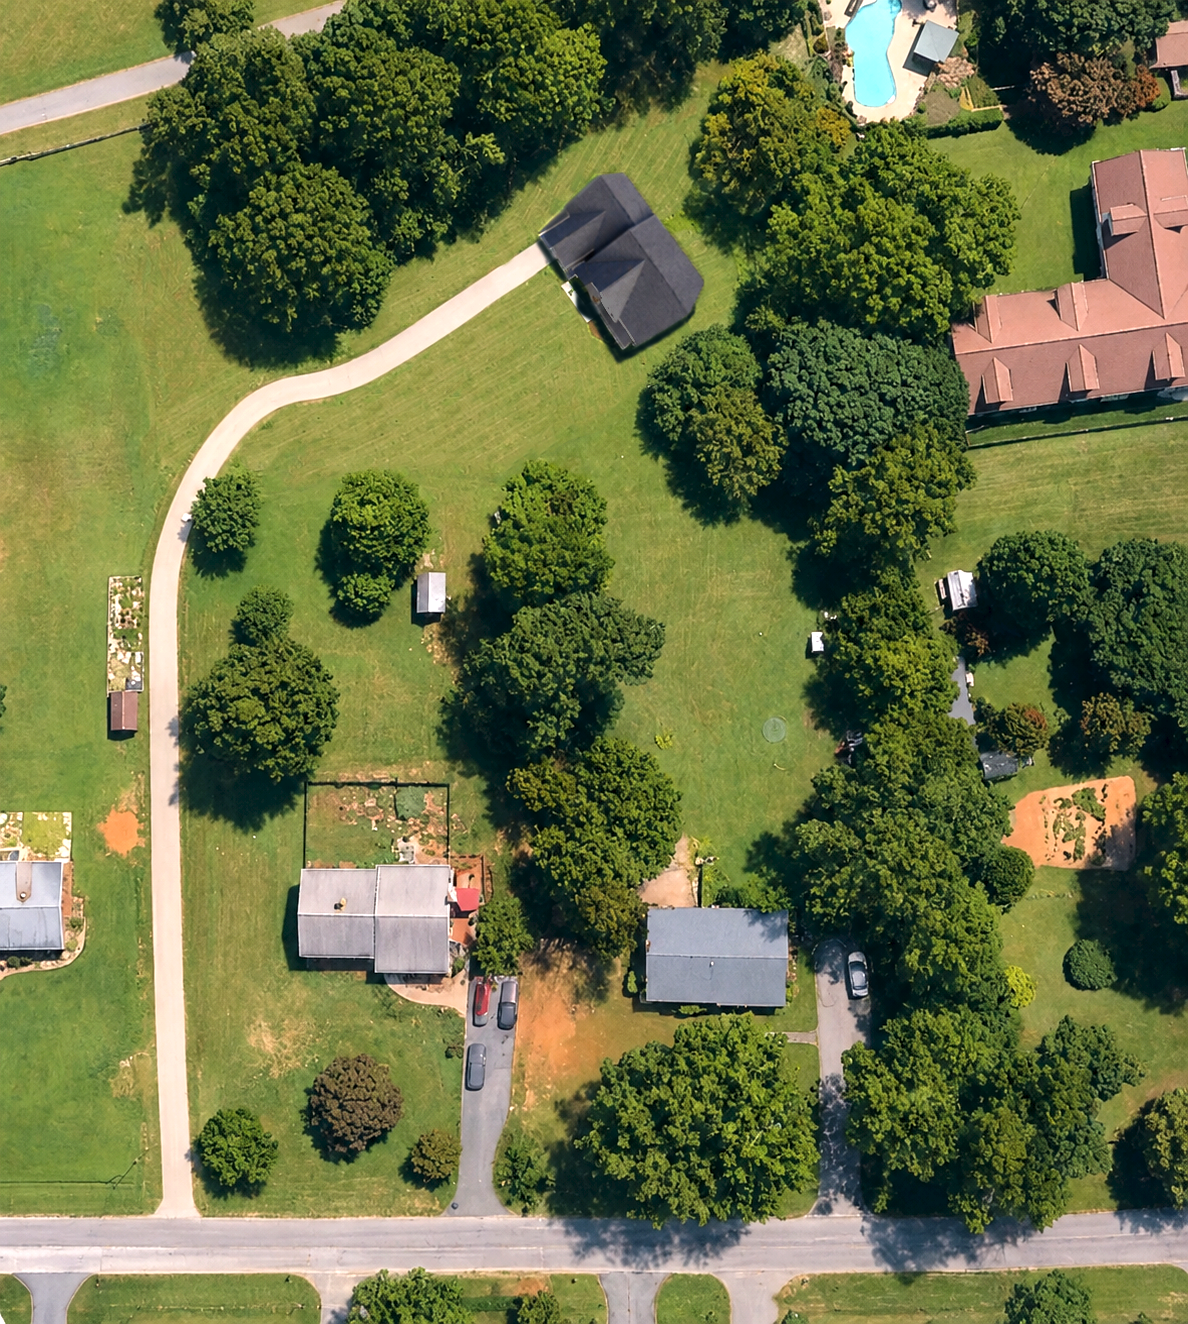
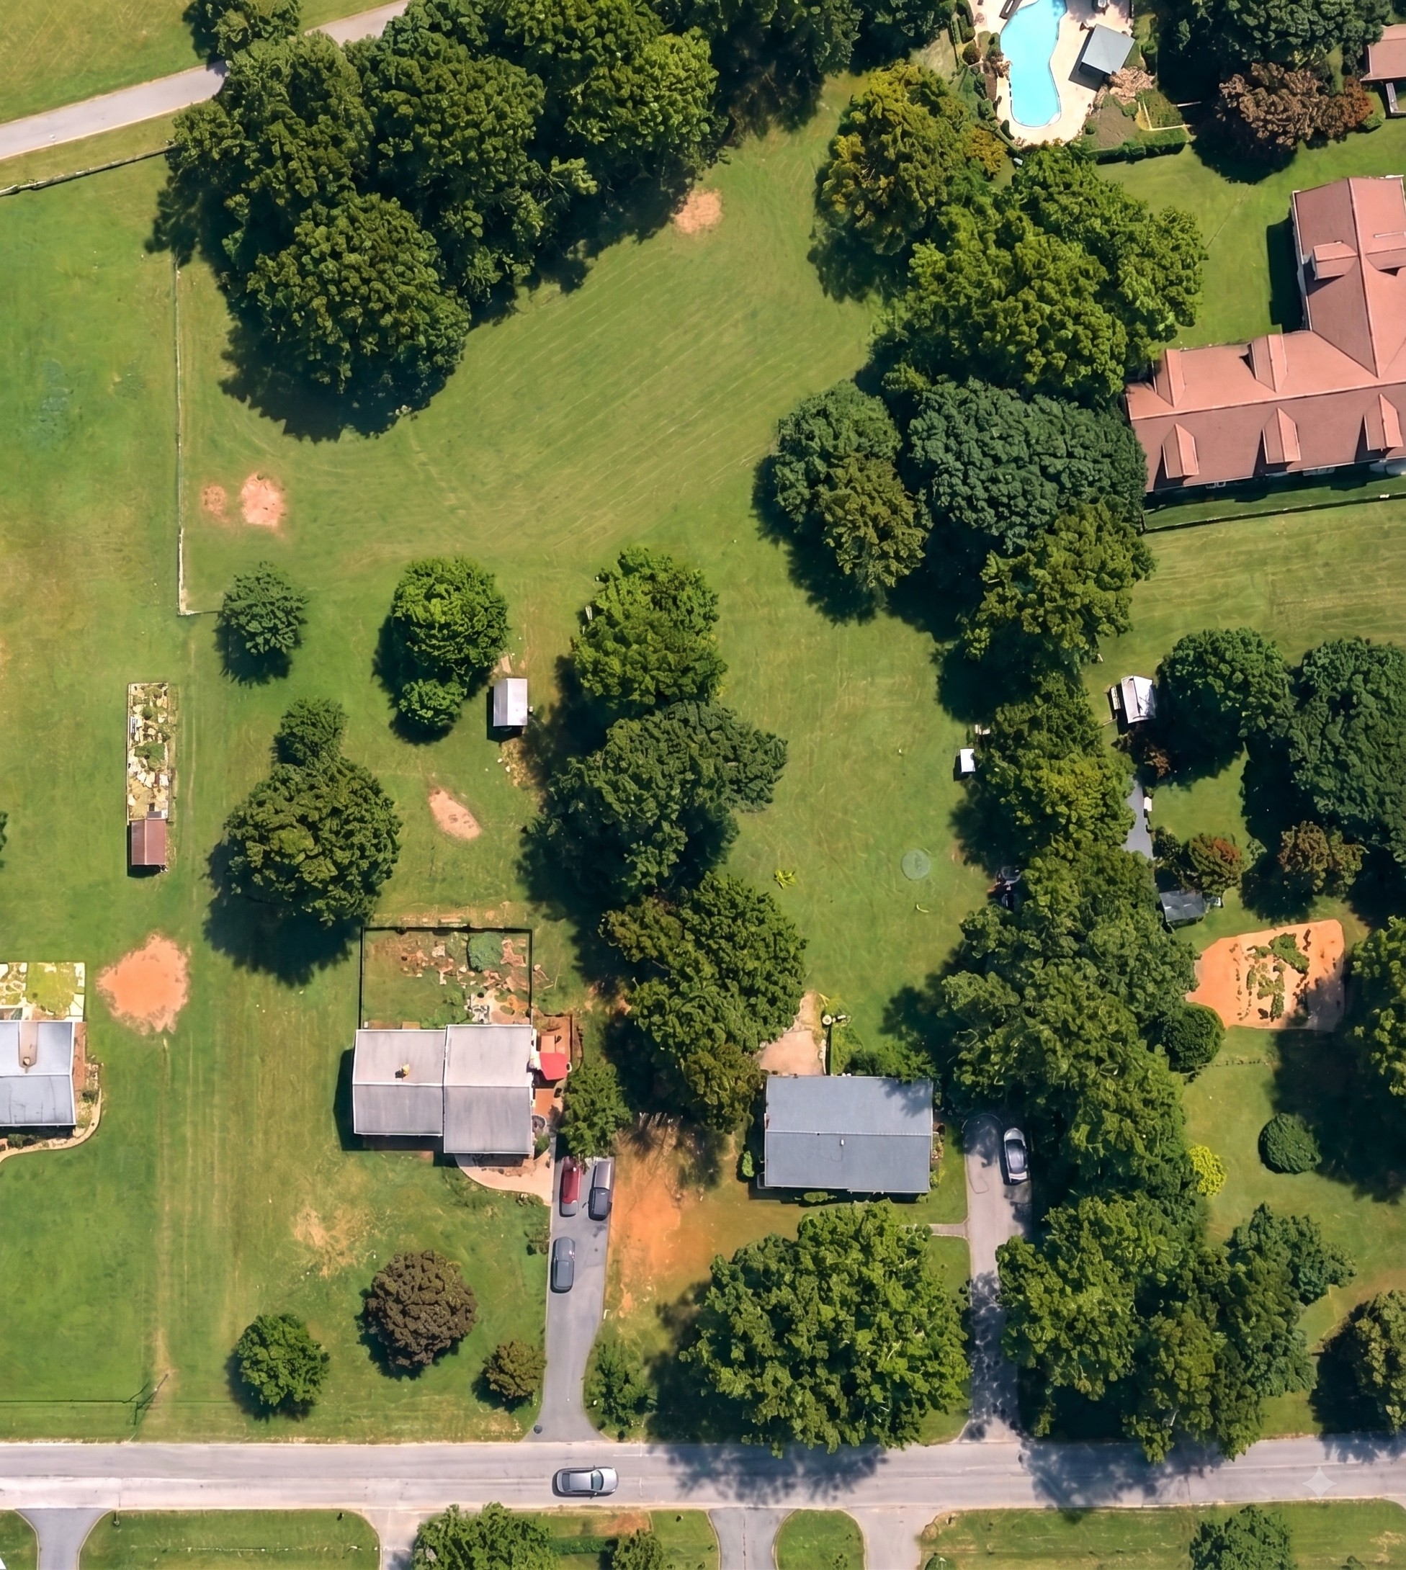
Drag to compare the existing parcel with the finished home in place - driveway, grading, and preserved tree line rendered true to the site.
Parcel Location — Surveyed Boundary to Neighborhood View
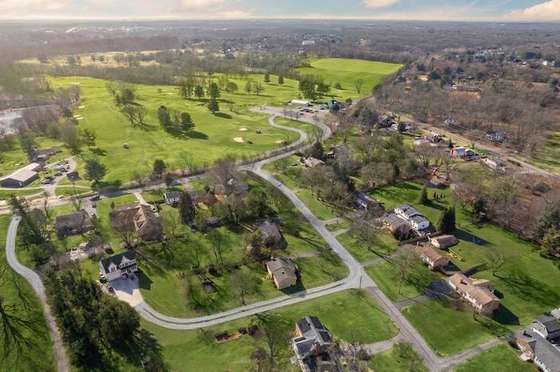
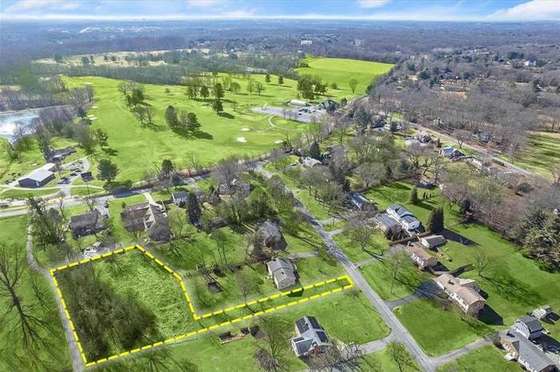
Drag to compare the surveyed parcel boundary against the unmarked aerial view of the surrounding neighborhood and golf course.
A Florida Key — Barren Island to an Oasis Estate
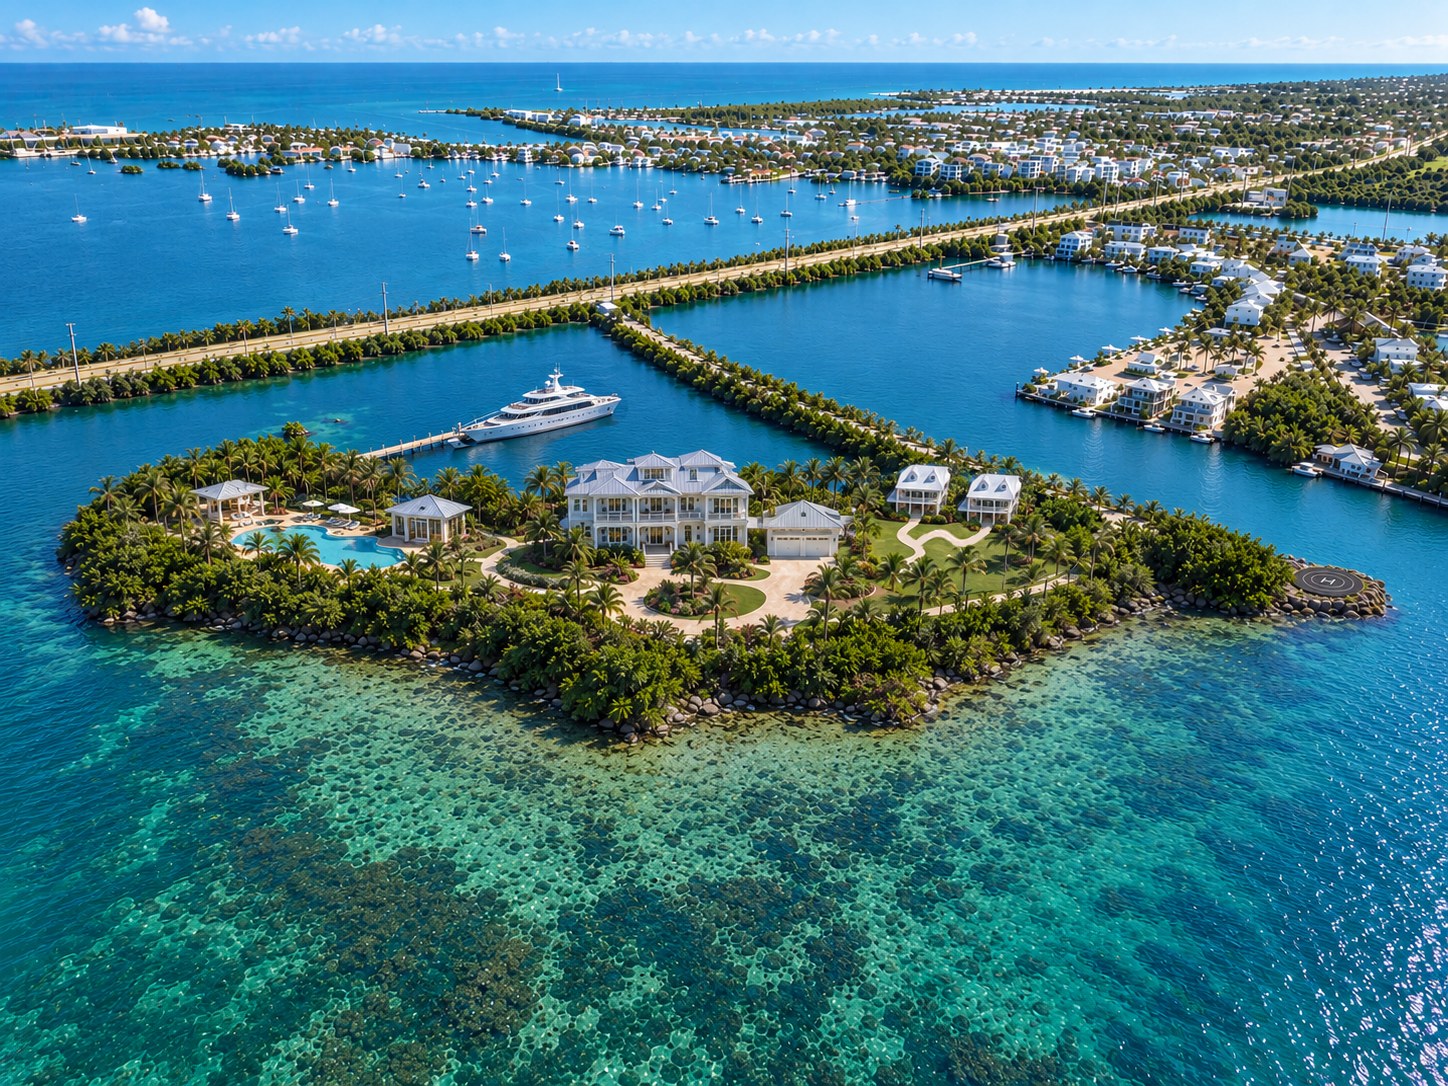
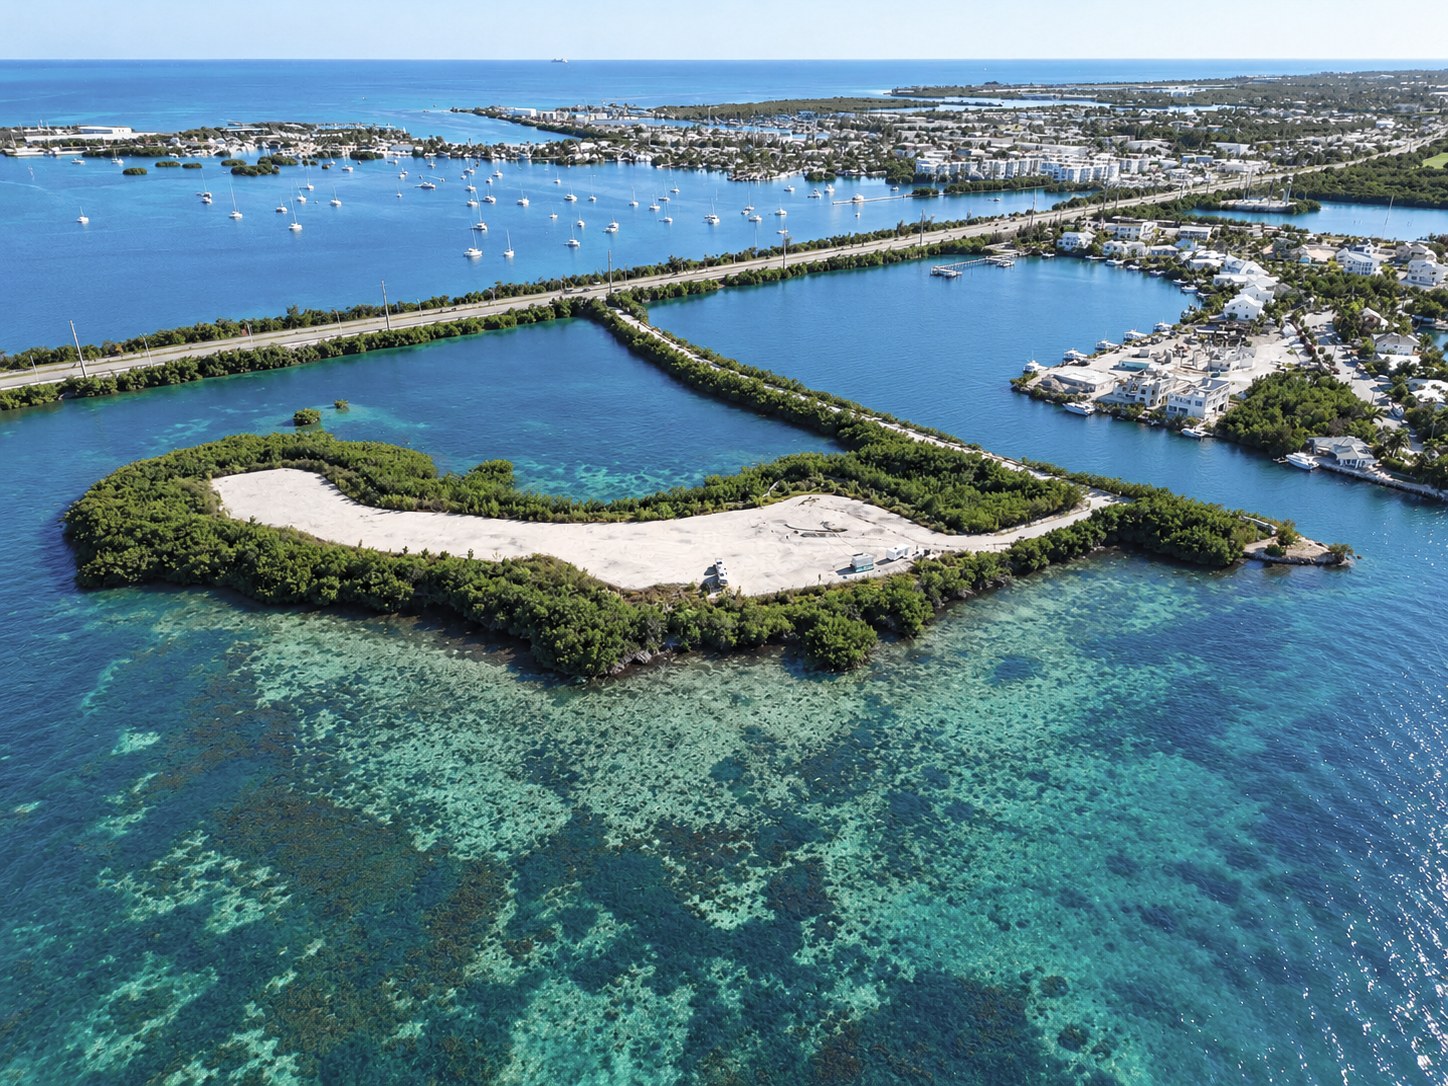
Drag to compare the desolate key into a sanctuary in the sea.
Development, land sale & impact studies.
A closer look at recent renderings across our three core services.
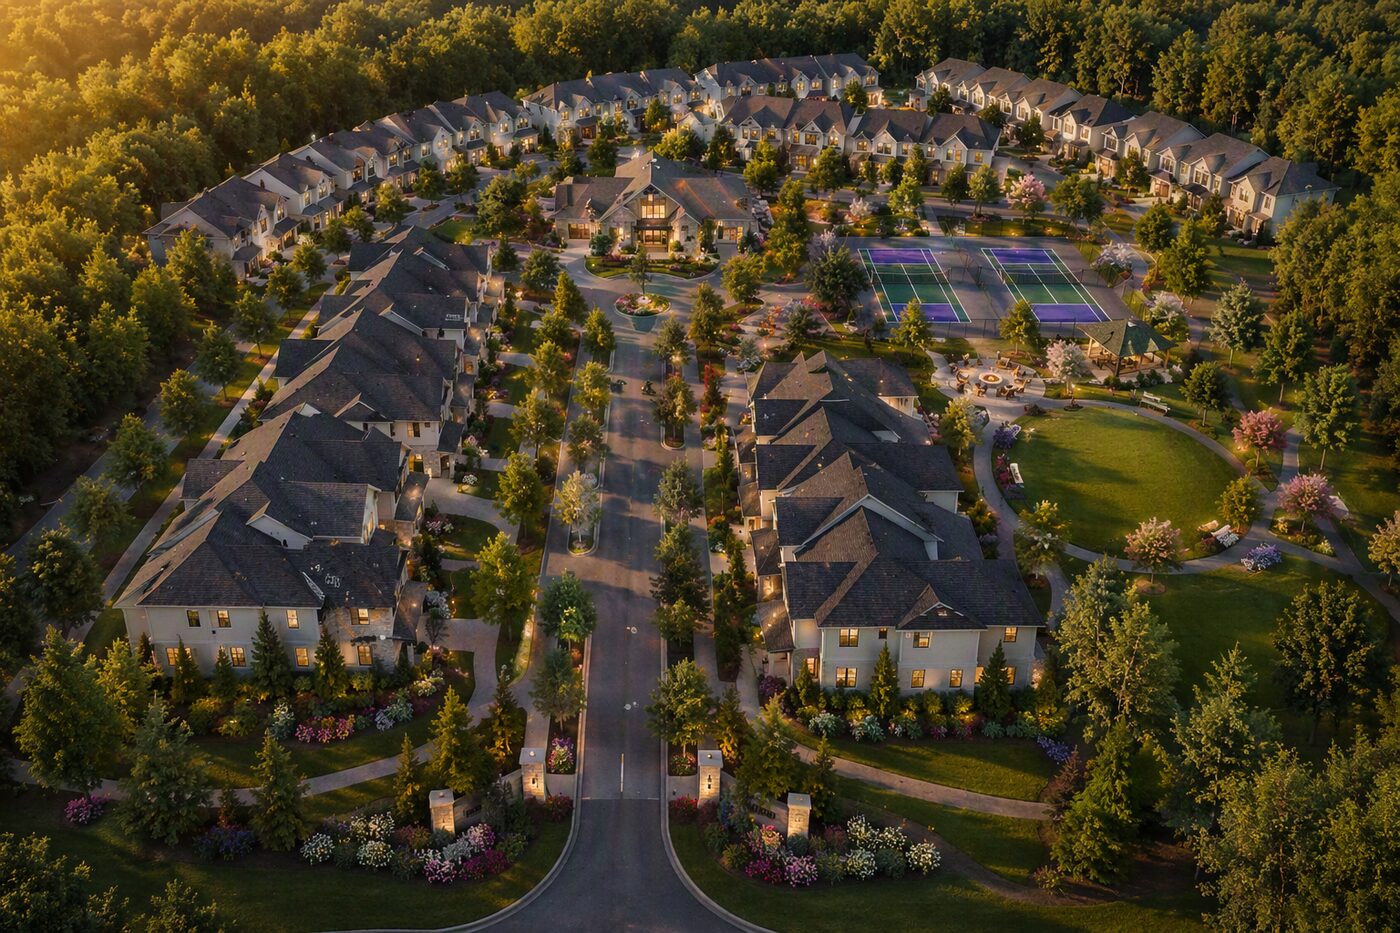
Multifamily Community Rendering
A completed gated townhome community rendering — clubhouse, pool, sport courts, and mature landscaping shown as they'll appear once construction wraps.
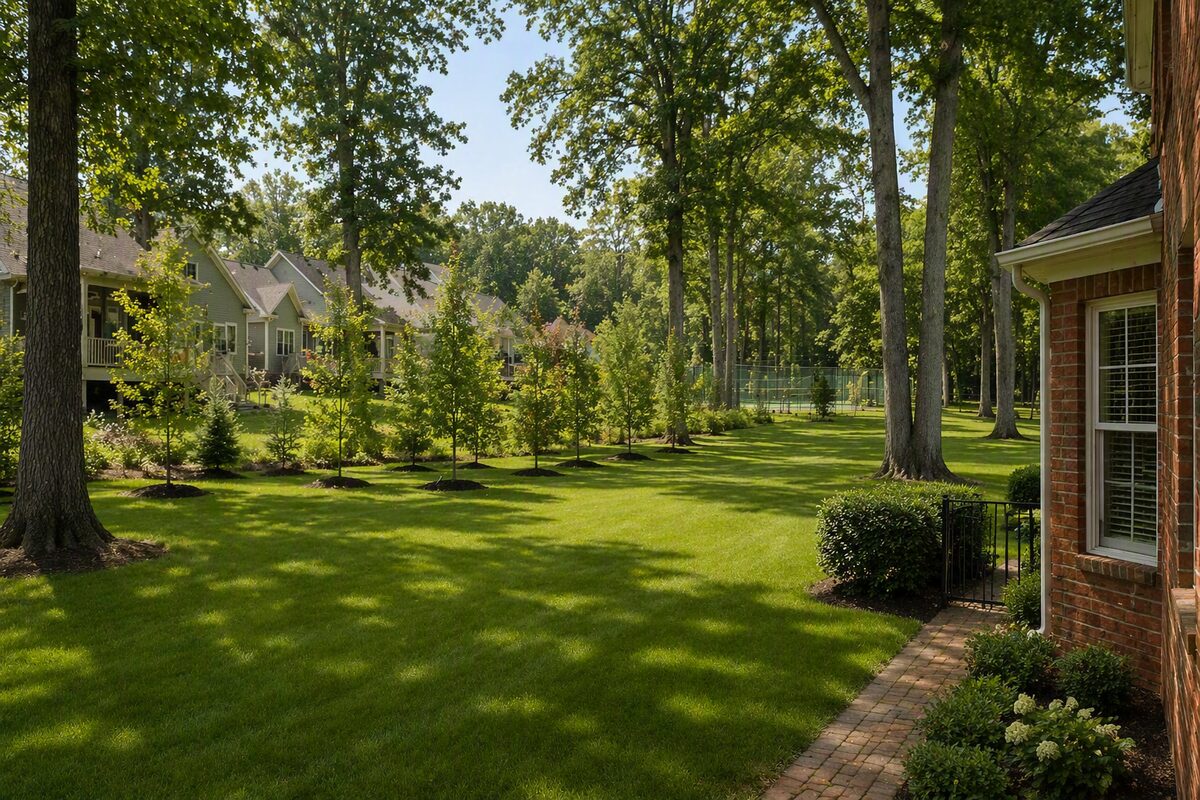
West View — Screening Buffer
Newly planted local flora along the property line, shown as it will grow naturally into a full privacy screen between homes.
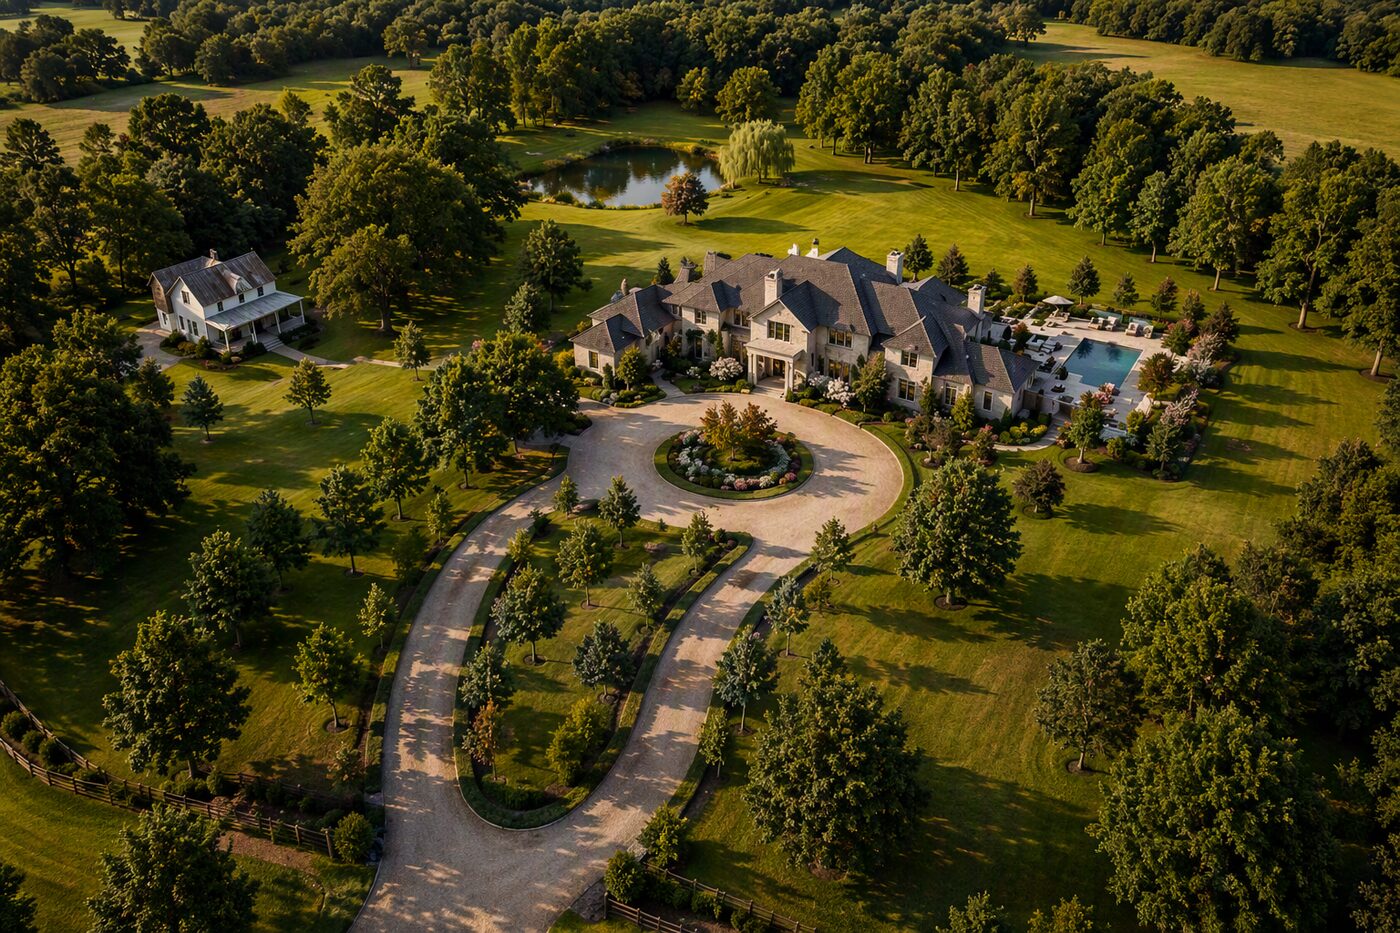
Barn & Approach Drive
A property being sold for development, depicting the retained farmhouse, barn, and driveway alongside the proposed home sites.
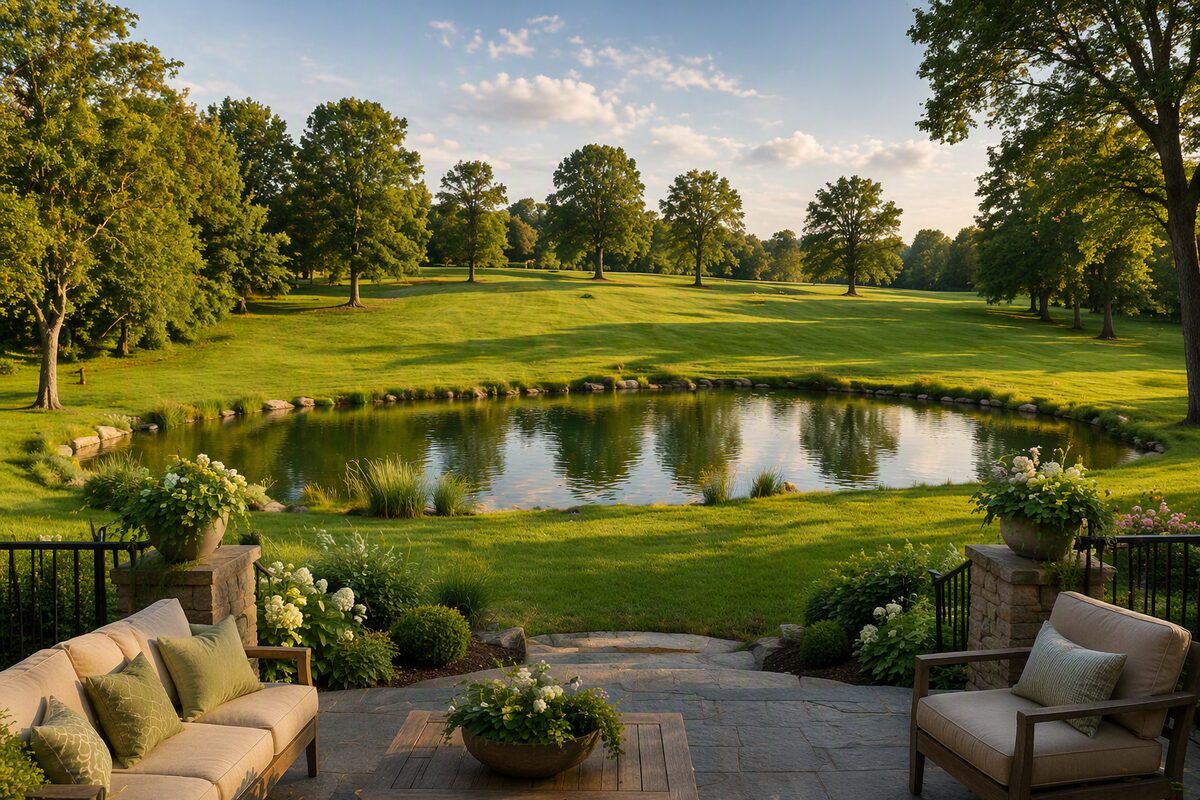
Pond & Rear Yard Concept
A finished-lot marketing rendering showing hardscape, plantings, and water feature as they'll appear at full maturity.
Let's put your site into the picture.
Whether you're permitting a new development, selling land, or reassuring the neighbors — we'll build the rendering from your actual site data.
Request a Rendering